
Ceiling Design & Modeling in Saudi Arabia
Verified contractors and professional tradesmen across Saudi Arabia — request a free quote
About this service: Ceiling Design & Modeling
Homeowners and business owners in Riyadh and Jeddah are increasingly looking for innovative ceiling solutions. YouMats connects you with specialized contractors and tradesmen for ceiling design and modeling using gypsum. Whether you prefer modern suspended ceilings or classic designs, you can find a variety of options that suit your taste and budget.
Stop guessing about costs and quality. Contact top-rated professionals through the YouMats platform and request free quotes to compare offers easily. We help you select the right contractor quickly, ensuring transparency and reliability in every transaction.
Available services (6)
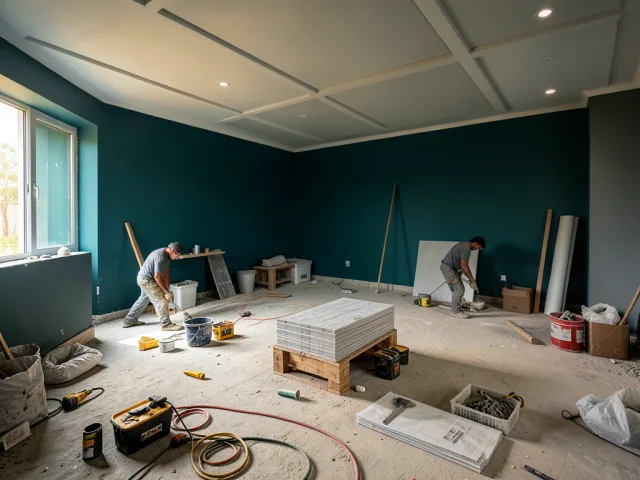 3D Ceiling Design
Request a quote ›
3D Ceiling Design
Request a quote ›
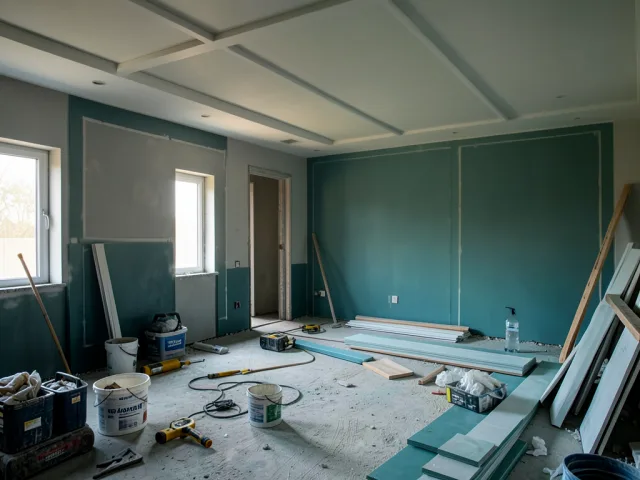 Gypsum Ceiling Modeling
Request a quote ›
Gypsum Ceiling Modeling
Request a quote ›
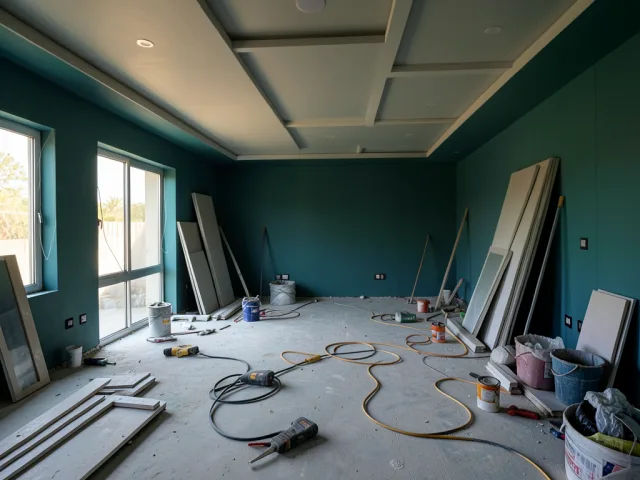 False Ceiling Layout
Request a quote ›
False Ceiling Layout
Request a quote ›
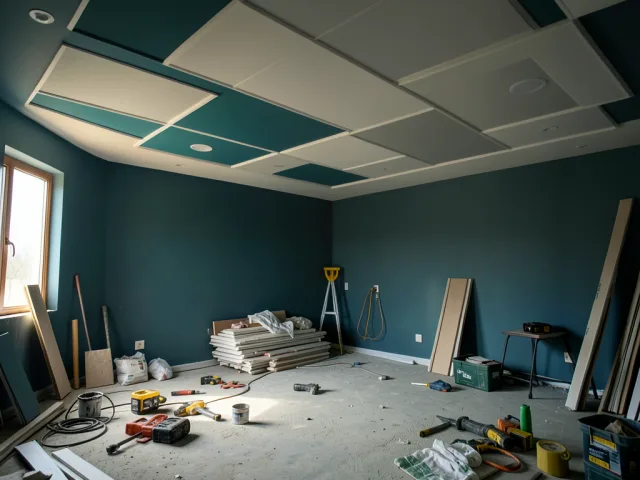 Ceiling Lighting Plan
Request a quote ›
Ceiling Lighting Plan
Request a quote ›
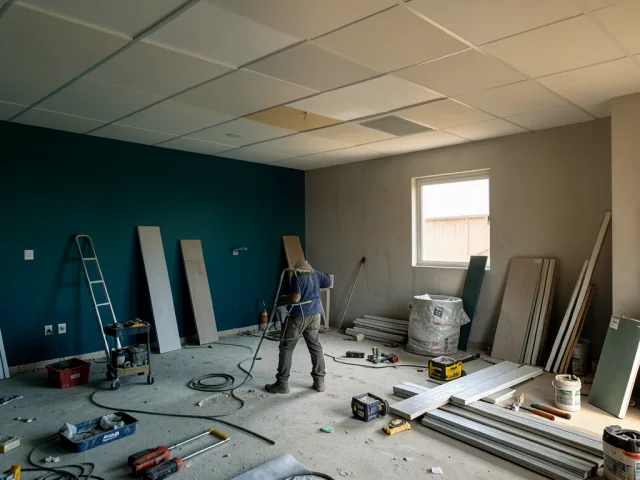 Ceiling Detailing
Request a quote ›
Ceiling Detailing
Request a quote ›
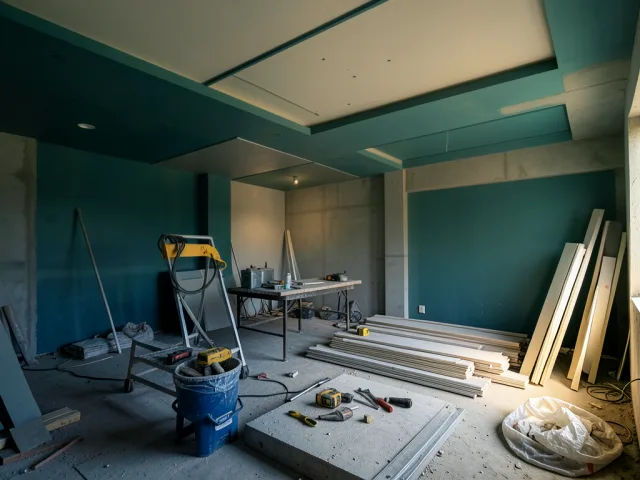 Ceiling Cost Estimation
Request a quote ›
Ceiling Cost Estimation
Request a quote ›
Frequently asked questions
What are the key criteria for choosing a reliable ceiling design company?
Verify the company's trade license and review relevant past projects. Ensure they have a specialized engineering team capable of detailed 3D modeling. Confirm their ability to provide precise technical specifications before execution to guarantee the design aligns perfectly with the structural requirements.
What factors influence the cost of ceiling design and modeling?
Costs depend on design complexity, total area, selected materials, and the level of detail in 3D modeling. Additional structural studies or integration with lighting and HVAC systems also impact the final budget. Complex or custom designs generally require more time and resources.
Are specific licenses or permits required for ceiling design services?
Yes, the company must hold a valid trade license from the Ministry of Commerce. Designers should be licensed by relevant engineering authorities. Ensure you receive drawings approved by a registered civil engineer to guarantee compliance with national standards and structural safety regulations.
How long does the ceiling design and modeling phase usually take?
The process typically takes two to four weeks, depending on project size and complexity. This includes gathering requirements, creating initial 3D models, and finalizing revisions. Larger or highly customized projects may require additional time to ensure engineering accuracy and aesthetic precision.