๐Ÿ“„ Get Quote
Skylight Aluminium Profile 10.5 cm, Thickness 2.5 mm, Color Beige | Ral Tech Factory

Skylight Aluminium Profile 10.5 cm, Thickness 2.5 mm, Color Beige | Ral Tech Factory

(890 Product Views)

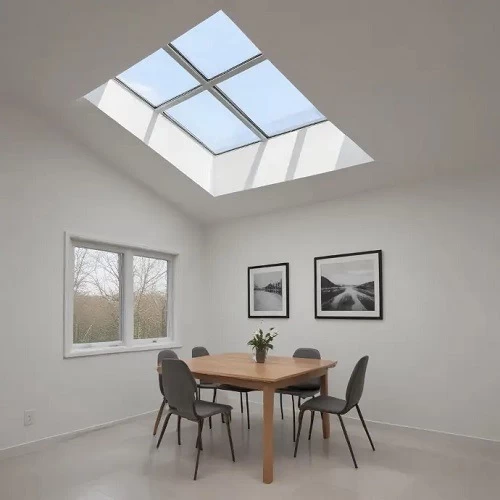
skylight aluminium profile 10.5 cm, thickness 2.5 mm, color beige, manufactured by ral tech factory, providing comfortable natural lighting that enhances the interior atmosphere, it has the advantage of significantly saving energy by reducing the reliance on electric lighting

in stock
 Call Now

Product description

Skylight manufactured by Ral Tech Factory, made of high-quality glass with an aluminum frame, allowing natural light to enter the building, providing comfortable natural lighting that enhances the interior atmosphere, it has the advantage of significantly saving energy by reducing the reliance on electric lighting. Additionally, it features advanced thermal and acoustic insulation properties, improving energy efficiency and enhancing comfort inside the building, ideal for use in residential, commercial, and public facilities that require natural light, such as malls and offices.

  • Aluminum Profile: 10.5 cm
  • Thickness: 2.5 mm
  • Aluminum Color: Beige

Related products

Skylight Profile 5.5 cm, Thickness 2.5 mm, Alumin...

 Skylight Profile 5.5 cm, Thickness 2.5 mm, Aluminum Color White | Ral Tech Factory
skylight profile 5.5 cm, thickness 2.5 mm, aluminum color white, manuf...

Glass Roof Skylight Aluminum Profile 5.5 cm, Thick...

Glass Roof Skylight Aluminum Profile 5.5 cm, Thickness 2.5 mm, Aluminum Color Off White | Ral Tech Factory
skylight profile 5.5 cm, thickness 2.5 mm, aluminum color off white, m...

Glass Roof Skylight Aluminum Profile 7.5 cm, Thick...

Glass Roof Skylight Aluminum Profile 7.5 cm, Thickness 2.5 mm, Aluminum Color Black | Ral Tech
glass roof skylight aluminum profile 7.5 cm, thickness 2.5 mm, aluminu...

Glass Roof Skylight Aluminum Profile 7.5 cm, Thick...

Glass Roof Skylight Aluminum Profile 7.5 cm, Thickness 2.5 mm, Aluminum Color White | Ral Tech
glass roof skylight aluminum profile 7.5 cm, thickness 2.5 mm, aluminu...

Glass Skylight Profile 9.5 cm, Thickness 2.5 mm ,...

Glass Skylight Profile 9.5 cm, Thickness 2.5 mm , Aluminum Color Beige | Ral Tech
glass skylight profile 9.5 cm, thickness 2.5 mm , aluminum color beige...

Glass Skylight Aluminium Section 12.5 cm, Thickne...

Glass Skylight  Aluminium Section 12.5 cm, Thickness 2.5 mm, Aluminum Color white | Ral Tech Factory
glass skylight aluminium profile 12.5 cm, thickness 2.5 mm, color whit...

Glass Skylight Aluminium Section 12.5 cm, Thickne...

Glass Skylight  Aluminium Section 12.5 cm, Thickness 2.5 mm, Aluminum Color Off White | Ral Tech Factory
glass skylight aluminium profile 12.5 cm, thickness 2.5 mm, color off...

Glass Skylight Aluminium Section 12.5 cm, Thickne...

Glass Skylight  Aluminium Section 12.5 cm, Thickness 2.5 mm, Aluminum Color Beige | Ral Tech Factory
glass skylight aluminium profile 12.5 cm, thickness 2.5 mm, color beig...

Frequently Asked Questions

A skylight is a glass roof or facade panel that brings natural light and airflow into living rooms, villas, and guest lounge spaces. In Saudi Arabia, it reduces daytime lighting loads and creates a brighter, more comfortable interior when fitted with aluminum frames that resist dust, heat, and direct sun.
No, a properly installed Youmats skylight should not leak. Quality aluminum frames use tight joints, sealing layers, and a slight slope to drain rain. In rainy areas such as Jeddah, Jazan, or Khamis Mushait, regular checks of seals and openings help prevent water ingress.
A standard glass skylight facing direct sun can raise indoor temperature. Choosing heat-treated or thermal-insulating glass, a lighter frame color, and proper shading helps lower AC load. In hot Saudi cities like Riyadh, this keeps guest lounge areas cooler without sacrificing daylight.
Youmats offers skylights in several sizes to match ceiling or facade openings. A common option uses a 105 cm aluminum profile with 25 mm glass, but the final size depends on structural support, weight, and ventilation needs. Always confirm dimensions and load capacity before installation.
Usually, it does not require full demolition. The installer opens a suitable section of the ceiling or facade, fits the aluminum frame, and secures the glass. Accurate measuring, insulation, and drainage slope are important to protect the structure and avoid future leaks.